Showing posts with label Density. Show all posts

Saturday, December 12, 2015

Lot Sizes: Regional Trends and Causes

In a prior post, I examined minimum lot sizes as a general concept with reference to a few examples.  Another way of approaching the subject is to examine regional and national patterns and trends on lot sizes.  Although the subject doesn't get a great deal of attention, and Census information is not as detailed as one might like, it is possible to cobble together some statistics.

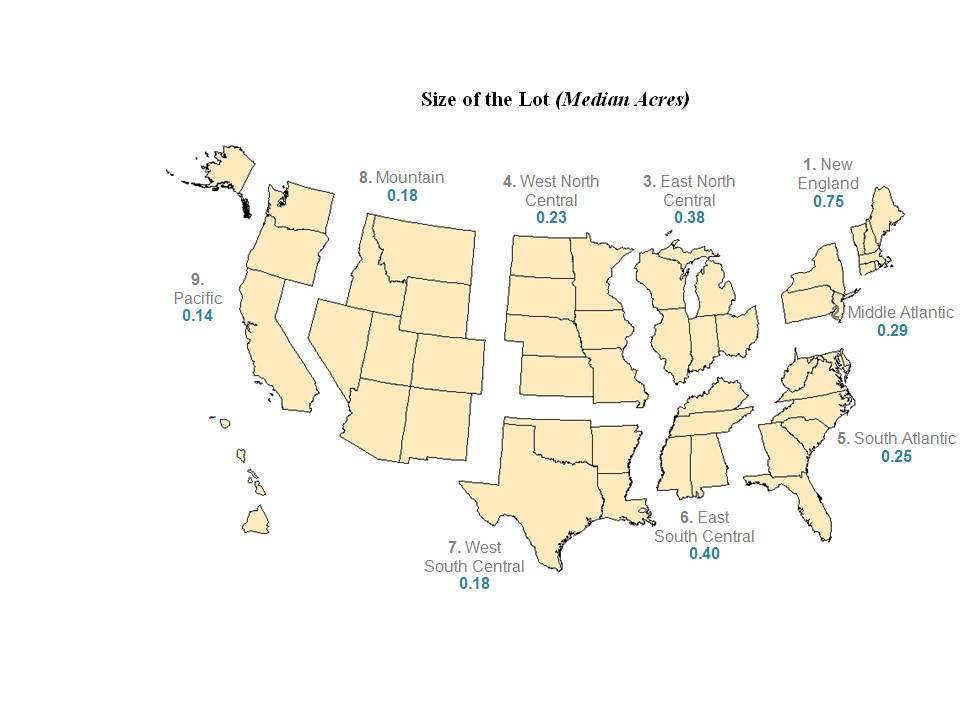
Based on data from the MLS as compiled by Realtor.com, here is a map showing the median lot size of properties offered for sale in each state (for 2012).  As we'd might guess, the patterns reflect both complex historical influences as well as current degree of urbanization:


More relevant to current debates over urban expansion and development are the median lot sizes of new homes, as compiled by the Census.  Unfortunately, the data is not broken out by state, but the regional trends are nonetheless interesting and helpful:

Source
As far as I can tell, rather than primarily being the product of planning and development policies, these differences are substantially driven by agricultural land values as well as groundwater availability.  Federal land ownership may also play a role in some western states.  A map of well-water supply is below, showing a fairly good correlation with lot size:

Source
The outlier value for New England in the median lot size map seems to fit the well-known historical account of agriculture in that region, where after the arrival of railroads carrying midwestern grain in the later 19th century, farms were rendered unprofitable and were abandoned en masse, leaving only stone walls -- 250,000 miles worth -- through new-growth forests as a sign of their former presence.  During the height of this abandonment in the 1890s, some New England counties, like Tolland County in Connecticut or Rutland County in Vermont, actually declined in population.   Post-1950 tract homes in New England, built in forested, rocky terrain, prefer to sit Walden-like in their own little forest clearings, as though each homeowner were an 18th century pioneer carving out a homestead in the wilderness.  Much of New England, as William Fischel also notes in Zoning Rules!, with a wet and cool climate, is heavily well-watered, with the result that homes need not be clustered closely together.

Outer suburbs of Hartford, CT.
Where agriculture yields the highest-value crops on a per-acre basis, such as in the fruit groves and orchards of Florida or California, the smallest lot sizes are found.  A list of the densest urban areas in the United States is surprisingly dominated by small California cities, such as Davis, Woodland and Delano, most of which sit within the fertile farmland of the Central Valley.  In Florida, meanwhile, the rapid development of The Villages retirement community has produced some of the densest single-family subdivisions in the entire country:

The Villages: homes built for former residents of Hartford, CT.
This ingenious map shows the distribution of cropland and pasture by type throughout the US, highlighting the concentration of agriculture in certain areas and its near-absence from wide swaths of the country, including the majority of New England, much of the southeast apart from coastal lowlands and the mountain and desert west:

Map by Bill Rankin.
In most of Europe and Asia, by contrast, pre-industrial towns and cities of necessity grew in immediate proximity to valuable agricultural land:

Farm towns in Heibei province, east of Tangshan, China.
A few exceptionally large cities of the ancient world imported grain by ship, but for the most part cities were dependent on their agricultural hinterlands.  Until the early industrial era, the high value of this land for crops probably did not impose significant constraints on city expansion (as opposed to the limits of sanitation, transportation, the need for a defensible perimeter, etc), but in an age of rapid population growth and urbanization, the cost of land acquisition gained greater significance.

Where land has little value for agriculture, we should not be surprised to see greenfield development taking lower-density forms.

Saturday, March 21, 2015

Single Family Zoning: It's All About the Lot Sizes

Contemporary critiques of zoning take several forms.  First, and probably most common, is the critique of strict use segregation in the Euclidean manner, with commercial and residential areas segregated to greater or lesser degrees.  An increasing focus has lately been placed on the relative preponderance of single-family detached residential zoning within urbanized areas.  A third line of critique, which has received somewhat less attention although it has been the subject of numerous academic studies over the years, looks at minimum lot size requirements within both single-family and multifamily zones.

Although it may seem like a minor subject next to the first two critiques mentioned, the second critique is incomplete without examining permitted lot sizes.  For instance, even though a city may have substantial areas set aside for multifamily housing, if the minimum lot size per apartment unit (or floor area ratio equivalent) is approximately equivalent to single-family zones, the density and/or affordability difference may be minimal.  Alternatively, the single-family detached ("SFD") zoning designation, by itself, tells us little about the density of the area.  Depending on the lot area required and right-of-way widths, SFD densities for a given household size can range from 300/square mile to as much as 25,000/square mile or more, all without the need for any party walls.  

A few concrete examples can help illustrate the point.  In the American context, despite the presumed consumer preference for SFD homes, neighborhoods of homes on very small lots and using narrow rights-of-way, such as are abundant in many other countries, are quite rare.  In the entire New York metropolitan area, for instance, there are only a handful of such neighborhoods, mostly those intended as beachside retreats along the southern shore of Brooklyn and on the Rockaway Peninsula.  One such neighborhood is shown here:


This is Gerritsen Beach, in Brooklyn, showing parcels of 1,800 square feet on a right-of-way (property line to property line) of 28'.  The 2010 Census gives a population density of over 17,000/square mile, about half of the average for Brooklyn, although this may be affected by the presence of second homes.  As Nathan Lewis has shown, similarly scaled neighborhoods in Tokyo attain densities exceeding 30,000/square mile.  Even so, it is about 80% denser than the densest SFD suburbs built in Nassau County during the 1940s-1970s.  It is more than twice as dense as Levittown itself, and denser even than the three-decker neighborhoods of cities like Worcester, MA or New Haven, CT.  The New York metro area has a conspicuous absence of neighborhoods of this density and type, with Census tracts swiftly falling off from around 25,000/square mile to 10,000/square mile.

Beach neighborhoods seem to be popular settings for this type of design, as a similar (but slightly lower) density is present in Long Beach, California, shown below.  Lots are around 2,400 square feet with a 40' right of way and alleys of 13' (comparable density appears to be achieved through presence of small apartment buildings):  


And here is Levittown itself, with lot sizes of around 6,000 square feet and right-of-way (between outer sidewalk edges) of 50'.  Population density is approximately 7,500/sq. mi.:  


The Levittown homes in their initial form, intended for the large families of the Baby Boom era, were actually somewhat smaller (800 sq. ft.) than the 1920s vacation cottages of Gerritsen Beach (1,000 sq. ft.).  The contrast of very small houses with lots the same size or larger larger than those typical of the pre-1940 period seems to have been characteristic of the time period, perhaps related to the increased cost of labor following the Great Depression combined with stable land values.  The more spacious lots may have offered some compensation for the modest interiors.

At the extreme is the ultra-low density of interior but non-rural New England, showing 2- and 3-acre lot zoning (here, in Easton, Connecticut), accompanied by wetlands regulations, with population density of around 260/square mile:


Now, if a rapidly urbanizing country wished to offer the possibility of ownership of a SFD home to the greatest possible portion of its population, the obvious policy goal would be to allow construction of a SFD home on any size lot desired, and on streets as narrow as possible so as to minimize economic waste.  The result is very much what we see in most of the wards of Tokyo as well as in Gerritsen Beach: very small lots but with practical (square-shaped) dimensions along narrow streets and no alleys.  Where multifamily buildings are not prohibited, these will be interspersed here and there, sometimes occupying two or three lots.

In practice, however, American zoning does not take this approach, with the sole exception of mobile home parks (which I've discussed here).  Not only are lot sizes strictly regulated for SFD zones, generally to standards far in excess of what is needed for a comfortably-sized home, other policy measures are in place that make small lots difficult to build as a matter of economics, such as:
  • Apparent aesthetic preference for large, widely space multifamily over densely packed single-family in multifamily zones.  Although small multifamily buildings have fallen out of zoning fashion, if they were ever popular, those zones that survive have some curious features.  For instance, one Connecticut town's code, typical of the type, effectively grants density bonuses for building duplexes and triplexes over building two or three standalone houses on the same lot.  In the densest zone it is possible to build a single-family home on 5,000 sq. ft. -- the smallest SFD lot permitted in any zone -- but a duplex requires only 7,500 sq. ft. and a triplex only 9,000.  The policy intent here is not obvious, but implies aesthetic favoritism for retaining large dwellings with generous spacing even at the expense of the single-family ideal.  
  • Minimum street widths.  Although these do not affect the lot size directly, mandated wide streets make small lots for SFD a less economical proposition.  For instance, were the Gerritsen Beach lots placed along the Levittown right-of-way, each 1800 sq. ft. lot would look out onto 3,000 sq. ft. of sidewalk and roadway!  The neighborhood, overall, would have a ratio of 1.2:1 of private land to right-of-way, or, in other words, only 55% of the land would be in private lots for sale.  Levittown's ratio is a far better 3:1.  With a 28' right-of-way, Gerritsen Beach's streets are already about as wide as economically possible in light of high land values, and streets of Japanese dimensions would yield a far better ratio.
The design differences produce some noticeable differences even at the very large scale.  The prefecture of Tokyo, with population 13.2 million, has a homeownership rate of 45%.  The city of New York, with population 8.4 million, has homeownership of 32%.  Although the prefecture's density is lower than New York's (16,000 vs. 28,000/sq. mi.), Tokyo's outer suburban areas are so much denser than New York's that its metropolitan area density is higher.  For the entire metro area, Tokyo maintains a 56% homeownership rate with 47% share of detached houses, as compared to New York with 52% homeownership and 36% SFD share.  Los Angeles, to pick another example, has 49% homeownership with 50% SFD stock.

A metro area of more comparable size to New York's, such as Kyoto-Osaka-Kobe, has a homeownership rate of 58%, higher than the entire state of New York, and not much lower than far smaller American cities commonly associated with low-density SFD housing such as the Houston MSA (60%), Dallas (61%), Atlanta (63%) and Phoenix (63%).

Interestingly, the issue of minimum lot sizes appears to be one on which there is general agreement between the Smart Growth faction and the defenders of suburbia, as Wendell Cox wrote some years ago in response to critique from the Brookings Institute:
"I was even more surprised at the claim that I defend 'anti-density zoning and other forms of large lot protectionism.' Not so. 
Indeed, I agree with [Jonathan] Rothwell on the problems with large lot zoning. However, it is a stretch to suggest, as he does, that the prevalence of detached housing results from large lot zoning. This is particularly true in places like Southern California where lots have historically been small and whose overall density is far higher than that of greater New York, Boston, Seattle and double that of the planning mecca of Portland."
I think that Cox is correct here, but not even as correct as he could be.  Large-lot zoning not only does not cause a prevalence of SFD housing, it limits it, as shown in the New York metro area.  Los Angeles' metropolitan density is substantially higher than New York's (a point often raised to incredulous reaction), but its share of SFD stock is much higher.  To point out in response to an allegation that a city is heavily zoned for SFD that a majority of its housing units are in multifamily structures (in the case of Seattle, at the link) only underscores the point.

Although most studies have found that minimum lot sizes do affect overall development density (that is, developers appear to build at or near the minimum lot size allowed), one study of Maryland suburbs of Washington, D.C. found that, except in the case of areas with very large minimum lots sizes, developers were subdividing into lots larger than the mandated minimum, including in cases where planned unit development options left them with a free hand to build denser than the zoning code superficially allowed:
"We then examine the extent to which lot size is being constrained by regulation by comparing actual subdivision density to the allowable density under zoning rules. This analysis is done for three counties with different degrees of suburbanization. We find that only in the areas with the very large lot zoning does zoning seem to be constraining actual lot[] size. There is a good deal of excess capacity in the density that could be built, especially in the more densely zoned areas." Lot Size, Zoning, and Household Preferences:Impediments to Smart Growth?
There might be no concern with low-density development at the fringes of metro areas except that such areas, once built up, are politically almost impervious to change.  Some cities have implemented maximum lot sizes, but these are generally very generous and only apply in certain areas.  The misunderstood achievement of the New Urbanism, and the Maryland suburb of Kentlands in particular -- whatever its faults in design detail -- was that small lot single-family housing developments not only need not be qualitatively inferior to the 6,000+ sq. ft. tracts that characterized the post-1940 suburban era, and that they could even offer amenities that made them superior residential environments.  Where regulatory mandates fail, leading by example can succeed.

Kentlands, with SFD lots from 5,600 to 2,600 sq. ft, and with ROWs ranging
from 45 ft. to 12 ft. on alleys.
Related posts: None of mine, but Nathan has written several great pieces on the topic which you can find at his website.

Tuesday, March 11, 2014

Housing Dreams, American and Mexican

In the previous post, I observed how newly-built single-family housing in the Mexican border city of Matamoros (and in fact in most Mexican cities) is both much smaller in size and far cheaper, even adjusting for lower incomes, than almost any housing in the United States outside of Detroit.

New Matamoros rowhouses. (Google Maps).
This is partially due to the underdevelopment of the mortgage banking industry in Mexico, with the result that six percent of all homes in the country are financed with mortgages. The vast majority of homes are either inherited, bought with cash, or else are self-built on cheap vacant land, although informal lending systems among friends and family members no doubt lie behind many of these cash purchases. In the absence of debt-financed home consumption, most new homes must be very modest to match the limited purchasing power of potential buyers. 

Although one might expect this lack of financing to impair individual property ownership, a surprising 80 percent of Mexicans own their own homes. This compares to a rate of only 65 percent in the United States, where 70 percent of homes are encumbered with mortgages and only 1 in 10 buyers pays in cash (at least, until the recent surge in buying by institutional investors). As I pointed out in a previous post, the homeownership rate in the US has actually been more or less stagnant since the mid-1960s in spite of extraordinary efforts to expand the availability of credit.

I think there is something else at work here, though, beyond the influence of two very different lending environments, and it relates back to the modest size of houses observed in Mexican cities. It's been a point often noted that the average size of new American homes has been steadily increasing since 1950 even as household sizes have fallen. Home sizes and household sizes have diverged so sharply, in fact, that a major structural mismatch has emerged throughout the US housing market, as shown below (charting percentages of all US housing units and all US households):

Data from 2012 ACS three-year estimates.
Although over 60% of US households consist of just one or two people, only 13% of housing units are studios or have one bedroom. Moreover, we know that very few single-family homes of the type produced over the past few decades years have been studios or one bedrooms (or even two bedrooms), making it likely that most of these units are apartment rentals. This can be confirmed through housing data on tenure status, which show that studio and one bedroom units are overwhelmingly renter-occupied:

Data from 2012 ACS five-year estimates.
Homeownership in the United States, evidently, is very much a large or larger-home phenomenon (assuming that number of bedrooms is a reasonable proxy for housing unit size). When owned units are looked at in isolation, this fact becomes even more startling:

Data from 2012 ACS five-year estimates.
In essence, new single-family detached or attached homes intended for just one or two people, of the size built in mass quantities in Mexico, virtually do not exist in the United States. A Zillow or Trulia search in most any major American city will quickly show that this type of home largely ceased being built after the late 1950s, which, perhaps not entirely coincidentally, is about the same time that the homeownership rate began to level off. Today, only about one in ten new single-family homes have two or less bedrooms. Although this might be understandable if the decline had been offset by significant increases in the proportion of small units in multifamily buildings, it turns out that this has not been the case.

To what extent these patterns are an expression of consumer preferences, market forces, financial and tax incentives and/or land use restrictions (such as minimum lot or square footage restrictions) is unclear, although there is evidence that square footage restrictions generally seem to have appeared at around the same time as smaller homes ceased being built in large numbers and to have increased in restrictiveness thereafter.* Very small houses, and very small lots, have in typical American zoning fashion been segregated and stigmatized in so-called trailer parks (note that Matamoros, despite being poorer than any American city, apparently has no trailer parks).
Tiny House movement circa 1921:
"Just the thing for two people!"

Whatever the explanation, the effect must be to impede further increases in homeownership. As the country has undergone a long-term reduction in household size, the market has produced fewer and fewer for-sale options sized for small households. The options that remain are not ideal. One can either buy a home that is far larger and more expensive than one needs or enter a competitive rental market for legally restricted multifamily supply (large swaths of American cities, due to restrictive zoning, have few or no apartments for sale at all). An additional option — subverting late 20th century cultural norms* by renting out rooms within a single-family dwelling larger than needed for just one or two occupants — invariably raises the hackles of incumbent homeowners (as seen in the occupancy limit controversy in Austin and many other cities).

These trends have been noted countless times before, in particular by Christopher Leinberger, while Nathan Lewis has been adamant about the need for an increase in production of much smaller homes (including multifamily construction) and, just as importantly, the availability of much smaller building lots. Americans seem to have some difficulty conceptualizing separately-owned very small homes on small lots, though, and even when structures of this size are recognized as meeting an important market need, they are typically imagined as mere accessories to "proper" single family homes, not least by the New Urbanists themselves. Still, that is an approach that tries make something better out of the traditional American pattern of building a series of small houses (on their own separate street network!) just for cars to live in:

Indianapolis residential alley with garages, origin ca. 1920s. (Google Maps).
The Tiny House movement, which partly emerged in reaction to the financial burden imposed by large homes, has no such hang-ups, though the emphasis seems to be almost exclusively on shrinking the size of the home, rather than the size of the lot, and is often associated with rural environments (though certainly not always, and also see here). But large houses seem to be a natural fit for oversized lots and overbuilt infrastructure, as Nathan Lewis has noted.

What would be a reasonable price goal, within the context of the dominant single-family detached form, for housing cost using both small homes and small lots? Nathan, in his writings on this subject, aims for $50,000, which, when adjusted for higher American incomes, would be roughly comparable to the greenfield homes of Matamoros. Nick Derome estimated $170,000 for very small-lot homes in surburban Toronto in comments on the previous post. For even the highest cost towns in Fairfield County, Connecticut, based on land prices, 1,000 sq. ft. homes of less than $200,000 appear financially (if not politically) feasible. Going almost anywhere else from such a high cost location, prices should drop significantly.

Even within certain parts of ultra-expensive Fairfield County itself, the few manufactured and/or mobile homes available for sale (the only type of contemporary single-family detached housing that, with its special zoning designation, has anywhere close to the lot sizes found in Matamoros) tend to run around $60,000 for a 1,000 sq. ft., two-bedroom home. Higher quality architecture and construction — such as that found on the Katrina cottages or better — could surely be provided at only somewhat greater expense. A major challenge, it would seem, is not simply surmounting legal barriers, but reaching an understanding that small homes are not just for poor families, but for small families and others too.

--------------------------------

Related posts: It turns out I'm not the first to connect Tiny Houses and Mexican urbanism -- an American homebuyer in the Mexican city of Merida linked the two on his blog here. Also, Life Edited opines on Why Household Size Matter and Why Are American Homes So Big?

*In striking down a Connecticut town's law fixing the minimum home size at 1,300 square feet (under challenge by a builder attempting to construct a 1,000 sq. ft. modular home), the Connecticut Supreme Court noted "the significant increase of the minimum floor area requirements over the years since 1955 when [the town] had its first regulation controlling minimum floor area requirements. At that time, the minimum floor area requirements were only 750 square feet for a one-story house... ." Builders Service Corporation v. Planning & Zoning Commission (1988). Similar New Jersey ordinances dated as early as 1949.

*Consider the connotations of the very term "single-family dwelling" and what it implies about the identity of the inhabitants of such a dwelling. However, such creative use of single-family dwellings used to be very common, legal and accepted as more or less ordinary (for an example, browse the appendix of the 1950 Housing Census, which describes a bewildering array of housing arrangements within a single home that enumerators might encounter).

Sunday, February 23, 2014

Cross Border Urbanism: From Texas to Tamaulipas

Although the American and Mexican urban traditions have at various times shared some fundamental similarities, including a heavy use of orthogonal grids and an apparent tendency toward single-family homes sitting on their own lots, the different manner in which these have been carried out in each country have produced strikingly dissimilar urban landscapes.

Nowhere is this more evident than with the sister cities of Brownsville and Matamoros, facing each other across the Rio Grande river. Demographically and economically they have much in common: the 2010 Census indicates that over 85% of Brownsville's population is of Mexican ancestry and Spanish-speaking, and although Brownsville is wealthier than Matamoros, it is very poor by American standards, having recently replaced McAllen as the poorest city in the nation. The Mexican state of Tamaulipas, by contrast, is wealthier than the Mexican average.

Matamoros at left, Brownsville at right. From Google Maps.
The economic and demographic convergence at the border might suggest a gradual transition in urban form, but instead there is abrupt break at the Rio Grande river, as can easily be seen above (the map has been rotated clockwise). Matamoros is a city that makes almost exclusive use of attached or nearly attached dwellings on small lots, while Brownsville has a quintessentially American pattern of detached houses sitting on much larger lots.

A typical house lot in a newer neighborhood of Matamoros has only around 1200 square feet, while in Brownsville, new subdivisions have lots around 5400 square feet. Interestingly, the lot size trends appear to be diverging: Matamoros' new lots are smaller than those in older parts of the city even as car ownership has soared, while Brownsville's are much larger. Older areas of both cities, dating back to the late 1800s or early 1900s, both tend to have house lots of around 3,000 square feet, although in different configurations (Matamoros, for instance, never used rear alleys).

Contemporary subdivision street in Brownsville. Google Maps.
New homes in Matamoros are often tiny, in some cases little more than 500 square feet, but appear to be mere placeholders for expansion. Usually set back about 15-20 feet from the lot line, these homes are swiftly expanded forward into the setback and up a story or two using simple construction techniques, with the result that after no more than a decade or so, the street's appearance is completely transformed, and no longer appears mass-produced. (Single-use zoning seems to be unknown or unenforced, as numerous small commercial establishments can be seen cropping up, mid block, along these streets.)

Mexican "snout house" in Matamoros, expanded from the developer's
original house of the type still visible to the right. Google Maps.
Expanded in this way, a very small home can grow to perhaps as much as 1000-1500 square feet. Persons desiring even larger homes could, presumably, simply buy adjoining lots and combine them.

This fundamental difference in lot size has major implications for the size of the urban area. Matamoros, with a 2010 population of 489,000, actually occupies slightly less area (28 sq. mi.) than Brownsville's 175,000 (29.9 sq. mi.), based on a mapping out of residential urban boundaries in each case. It also must have some implications for home prices: while Brownsville homes are much cheaper than the American average with a median home price of $130,000 for what is typically a three bedroom home, a relatively large Matamoros starter home (915 square feet over two stories on an 1130 square foot lot) can be had for only $34,000. The tiniest of the starter homes, no bigger than a studio or micro-apartment, are as little as $10-15,000. This suggests that a new two-bedroom home in Matamoros can be purchased for approximately what the down payment would be for a typical three bedroom home in Brownsville, and helps explain Mexico's very high homeownership rate. Finally, it has implications for mixing of uses, since the dense packing of houses allows for businesses to thrive on foot traffic, reducing the political pressure for parking minimums that would, even in the absence of zoning, effectively ban businesses on tiny lots.

The economic, financial, geographic, historical, cultural and legal factors that have led to such divergent patterns of urban growth aren't easily or quickly summarized, but the different outcomes are clear enough.

Related posts: Check out Apex Urbanism, which has a series of posts featuring various Mexican cities.

Sunday, January 26, 2014

The Zoning Straitjacket, Part II

Shane Phillips (at Better Institutions), Dan Keshet (Austin on Your Feet) [update: and Daniel Kay Hertz, at City Notes] both recently authored posts showing how the majority of the area in three large American cities (Seattle, Austin and Chicago) is set aside for single-family detached zoning. Shane estimates the area in Seattle to be around 80%, while Austin, to my eye, looks to be about the same. In general, the zoning maps continue to reflect the land use patterns and planning dogma of the 1920s, with a small, constrained downtown business district hemmed in by single-use residential districts through which snake narrow commercial corridors. This is the same pattern I previously noted in the case of Vancouver, where the zoning map is surprisingly unchanged from the original version drafted in the 1920s (however, Vancouver has only 60% of its zoned area set aside for single-family, and has allowed more density in these areas as well).

Although I've made several arguments against Euclidean zoning before, if a city is to be zoned, I don't think there's anything wrong in and of itself with having detached single-family zones — America's unique contribution to zoning, according to Professor Sonia Hirt — as one of a city's planning tools. The issue seems to be that these zones, and particularly low-density zones, are virtually impervious to change over the decades. Where a city has abundant greenfield land for expansion, this is somewhat less of a pressing concern, but consider a city like Stamford, Connecticut, which exhausted most of its undeveloped territory back in in the 1970s, and is bordered by insular Greenwich and Darien (the latter of which inspired Lisa Prevost's Snob Zones). At left is an image of the zoning map from 1965 (14 years after its initial adoption), and at right is today's map:

Sources: City of Stamford and Ferguson Library Digital Collection.
Although the total number of zones has more than doubled, going from 17 to 39, the major zoning boundaries in the north of town are entirely unchanged. In 1965, as today, approximately 80% of the city was zoned for detached single-family residential. Nonetheless, according to ACS data, only around 40% of the city's housing units consist of single-family detached (SFD) units, which highlights the prevalence of large-lot zoning in the single-family areas (the yellow areas represent 1, 2 and 3-acre minimum lot sizes), and the near-impossibility of adding any further SFD under the current zoning regime.

Population by city proper, from Census data.
For Stamford, this zoning policy, which was less a planning vision than a "paint by numbers" exercise in locking into the place the loose residential patterns built along the non-gridded street networks that were being laid out by land companies as early as the 1930s*, worked to accommodate population growth for a time. While there was still vacant land in the north, the city's population surged from 1950 to 1970, just as other established cities like Bridgeport and New Haven stagnated or lost residents. The exhaustion of this supply of land, paired with an immensely destructive urban renewal project in the early 1970s that virtually obliterated the city's entire downtown (and along with it, much of the city's low-cost attached and multifamily housing stock), resulted in a sudden reversal of fortunes in the 1970s. Most of the gains since 1980 have occurred through infill and densification in the existing downtown and multifamily areas, although this has been a slow process. In the 2000-2010 period, in fact, New Haven grew faster than Stamford for the first time in at least 130 years.

The SFD zones have therefore played a role strongly reminiscent of Smart Growth urban growth boundaries, requiring additional housing units to be built in already-dense, transit-accessible areas, although the establishment of the zones predated Smart Growth ideology by several decades. However, Smart Growth critics like Randal O'Toole and Wendell Cox have never, so far as I know, gone after large-lot SFD zoning for restricting housing supply in geographically-constrained situations like this one [Note: in the comments, NickD points out that Cox has criticized large lot zoning, although often without much specificity]. O'Toole has even gone so far as to condemn upzoning of SFD areas on several occasions on the basis that these zoning changes are out of "character" for the area, and frustrate residents' expectations, observations which inadvertently highlight the growth-restricting role of these areas.

The ideological battle between Smart Growth advocates and the self-appointed defenders of the American dream obscures the real functional purpose of maintaining a reasonably clear break between city and country, which, in the United States at least, could be said to be permitting unencumbered and politically-frictionless urban expansion. The city which, like Stamford, forces new development to spread across large areas at very low density is, in effect, politically closing that area off to urbanization and possibly even modest densification in a way that urban growth boundaries, which can and are periodically adjusted by city and state governments, cannot achieve. Moreover, it makes it uneconomical to produce much additional SFD housing, a result that should be highly distressing to someone like O'Toole. It is an approach which seemingly leaves both sides dissatisfied.

This, if nothing else, seems like a fundamental, if not the only, purpose and challenge of city planning: accommodating population growth in a way that takes into account long-term development prospects and the political difficulty of upzoning low-density SFD areas. In light of this, can a zoning code like Stamford's, with a stated purpose of preserving existing neighborhoods in their 1960s form, and resistant to all but changes in the downtown area, really be called a "planning" document at all? The challenges that Stamford faces are not unique, but typical, and progress on them, as zoning approaches its 100th birthday, remains the exception rather than the rule.

Related link: Vancouver and the Zoning Straitjacket

*Historic aerial maps show that Stamford's urban grid was disintegrating as early as the 1930s, just before its major population boom, and that subsequent rights of way were generally winding and given non-urban descriptors ("Road" rather than "Street"). In other words, it appears that the city ceased taking a prominent role in guiding the framework for urban growth around that time. The zoning code did not cause this change, but it certainly has prevented any future adaptations or retrofits. Chris Bradford noted a similar change in Austin that took place at around the same time.