Tuesday, April 10, 2012

Houston's Own Equitable Building: The Political Perils of Building Tall

If you were a developer operating in a city without zoning or height limits and, for whatever reason, wanted to devise a project sure to turn the local population in favor of development restrictions, what might you do?

Historically, a winning strategy has been to build structures of unusual height in lower-rise areas: New York's Equitable Building, completed in 1915, stirred public controversy with its bulky 38 stories and contributed to the adoption of the setback provisions in the city zoning ordinance adopted only a year later.  A similar story could be told in Paris, where the completion of the notorious Tour Montparnasse led the city to ban the construction of skyscrapers in the city center. Washington D.C.'s Cairo apartment, at a modest 12 stories, stoked a wave of 19th century NIMBY sentiment that culminated in the still-extant Height of Buildings Act.  Mexico City has recently witnessed a similar controversy.

With those examples in mind, I've been reading about the multi-year efforts of a Houston developer to construct a 21-story residential tower adjacent to a well-to-do and politically active neighborhood of owner-occupied single family detached homes some distance from the city's central business district.  Unless the developers were exceptionally naive, they might have foreseen the result: a grassroots neighborhood campaign to oppose the project, accompanied with a cartoon drawing of a high-rise tower with fangs and an evil stare menacing neighborhood homes.

Faced with a city reluctant to accept its plans for the tower in the face of public opposition, the developers, rather than altering their plans, sued the city, further angering neighborhood residents.  The developer ultimately prevailed in a settlement reached in February, but while the battle was won, the war may have already been lost.  In late December, the Houston city council adopted an ordinance specifying that buildings over 75 feet must be buffered from surrounding properties with large setbacks, and that a "10-foot landscape, trees and an eight-foot-tall fence" are necessary where surrounding properties are residential homes.

Even so, many residents were apparently dissatisfied with the law, raising the question of whether there may be additional political fallout.  As one commenter on the Houston blog Swamplot put it:
"The short term result is that the developers get to build their highrise. The long term result is that several hundred of Houston's wealthiest and best connected residents are now more likely to support zoning and candidates who are for zoning."
Considering that the entire city of Houston appears, according the Council on Tall Buildings, to have only around 20-30 residential buildings of over 20 stories, the story of the Ashby high rise really wasn't that long in coming. 

In this drama, the developer and the neighborhood are merely reenacting a play that has been staged many times since the late 1800s, and almost always with the same ending.  It is the rare lax regulatory environment that has survived the construction of high-rise apartments in "detached house sections," to borrow a phrase from Euclid v. Ambler author Justice George Sutherland. The economic attraction of high-rise apartment builders to affluent, low-density residential areas has often been politically fatal, with developers proving themselves to be their own worst enemies.

The greater danger for a city is that the construction of a single tower drives a furious political backlash against development that eliminates the possibility of even moderate density and mid-rise residential construction, even where that more modest development might have been unobjectionable on its own. Although Houston doesn't appear to be in immediate peril of this outcome, the precedent of height-based restrictions has been set in a city which formerly had none.

The politics of tall buildings also complicate the suggestions of some, like Ed Glaeser, who advocate building up in low and mid-rise urban areas.  Height restrictions in Paris are in force precisely because of prior attempts to build tall, rather than ignorance about the economic principles of supply and demand.

The emergence of form-based codes offers one potential solution through providing the advantage of reliable expectations for both developers and neighborhoods, but for cities looking to densify there may be no easy answer to what seems to be an intractable political challenge.


Monday, March 19, 2012

Can Loosening Development Restrictions Restore Affordability?

It seems that market-based approaches to increasing housing affordability are at last getting widespread attention.  Between Ed Glaeser's Triumph of the City and Matt Yglesias' The Rent is Too Damn High, a long-overdue conversation about the impact of land use regulations on the cost of housing is finally happening.

As an ally of those calling for an end to such policies as rent control and overly restrictive zoning, I hesitate to throw a bucket of cold water on these affordability strategies.  They certainly would, over time, have a positive impact on housing supply.  Whether New York can build its way up to affordability, though, is a more debatable question.

A basic point I'd raise is that in almost all times and places, the solution for urban population growth has not been vertical densification, but outwards expansion into greenfield areas.  Historically, dramatic vertical growth was the product of exceptional circumstances, generally related to the presence of city walls paired with external military threats discouraging sub-urban construction, or the occasional imperial mega-city.  The development of skyscrapers in the late 19th century looked to have the potential alter this longstanding pattern, but for several reasons, greenfield development still remains today the overwhelming source of accommodation for urban population growth:
  • The naturally slow pace of incremental infill development in a built-up area. Even where demand is very high, the process of acquiring parcels from a multitude of private owners, demolishing structures, and rebuilding, is slow and arduous in the best of times.  The technological possibility of skyscrapers themselves may inflate land values, resulting in speculative holding that further deters redevelopment.
  • The opportunity cost of densification. Existing buildings, even of very low value, still represent a sunk cost now generating a reliable stream of income for a current or prospective owner.  The new building must not only justify itself on its own terms, but justify itself in relation to the profits being earned on the existing building, less the time lost to construction. 
  • Political opposition.  It may be condemned as unfair, inefficient or narrow-minded, but as long as there are people living in neighborhoods, there will be people willing to oppose new and denser development in those same neighborhoods.  That doesn't mean strategies to reduce neighborhood opposition to densification or to encourage infill shouldn't be pursued, but it does mean that, all else being equal, greenfield development will almost always present fewer political obstacles.
These factors help explain why New York City increased 2.1% in population from 2000 to 2010, while San Antonio increased by 16.2%, or Charlotte 32.2%.  The claim of Joel Kotkin and Wendell Cox that census figures show growth primarily in "the suburbs" is little more than a truism.  Growth simply occurs where there is room to grow on a clean slate, whether that growth is in high-density or low-density form.

San Antonio and Charlotte, as sprawling as they are, have distant greenfield margins. New York's dense core, by contrast, is surrounded by geographic boundaries and vast areas of very low-density residential spreading far north into Westchester and Fairfield Counties, and west into New Jersey.  Houston proper, even in the absence of zoning, only experienced a 7.5% population increase within its largely built-out limits, even as its MSA grew by over 26%. 

Were zoning abolished, rent control repealed, and developers given free rein in New York, could growth rates remotely comparable to sunbelt cities possibly be matched?  Not likely.  Even equaling Houston's growth rate – a city with abundant vacant land in and around its downtown – would probably be a challenge.  Affordability is an even more distant goal using supply-based strategies alone.  Relaxing development restrictions that worsen affordability and hinder supply is a crucial goal, but not one which is likely to lead to rapid population increases, or housing cost relief, in built-out and geographically-constrained cities.

Related posts:
Can New York Build Its Way Up to Affordability?

Friday, March 9, 2012

Common Garage Parking, In Practice

In the comments to the previous post, Nicolas Derome linked to an interesting residential development outside Toronto (very close to a major planned DPZ project) which appears to have adopted the garage-parking-under-square approach.  Google's streetview has covers this development, allowing you to explore it on your own, but in the aerial view below the essential elements are all visible:

The two large, curving ramps in the center square lead down to the garage.  Throughout the development, stairways lead from sidewalks directly into the garage area.  There is no above-ground garage parking (with all the aesthetic and space-saving benefits which flow from from that),  although there are a handful of on-street spaces.  Streets are 30 feet from curb to curb in most places, although one street, designated as an emergency access lane, is only 14 feet with no sidewalk.

The design is very much Garden City, resembling a somewhat denser Radburn (or any one of dozens of low-rise American public housing projects) with segregated paths for automobile and pedestrian traffic.  In the absence of any use but residential, there is no pretense of urbanism here.  Without places to walk to, the advantage gained by stowing the cars underground is not exploited. 

Could a similar design be adapted to traditional urbanism?  I've shown the example of Bastia, or a larger city such as Mannheim, or Savannah, but in each case the underlying theme is simply moving the built elements closer together, whether in a grid or in a more organic layout:


Would any attempt to integrate garage ramps into a dense urban environment fall victim to "overblown traffic engineering and design codes," as Marc mentions in the earlier comments?  It is difficult to imagine anything as modest and and sensitive as the Bastia and Mannheim examples being allowed in the United States, but this Canadian development shows at least that it can be an economically viable design approach.

Friday, March 2, 2012

Dealing with a Downtown Parking Overload

Austin Contrarian's Chris Bradford, who has closely examined parking in and around Austin's downtown, wrote back in December that sometimes parking regulations don't matter.  Even where parking minimums are low or absent, location is central and transit is accessible, developers may still pile on the parking to accommodate high levels of car ownership among affluent tenants and owners or lack of walkable options in a neighborhood that is in the early stages of development.

This creates a challenge for the emergence of pedestrian-centric neighborhoods in formerly underpopulated or undeveloped areas, since the first new residents to arrive in such a location will necessarily be somewhat isolated and dependent on car travel for a wide range of needs, even where transit is adequate.  Once ample, cheap and convenient parking is in place, the habit will be difficult to break.  Maximum parking standards, or requirements that parking be placed underground or "lined" by other buildings, may not always be feasible and, in any event, address only part of the problem. 

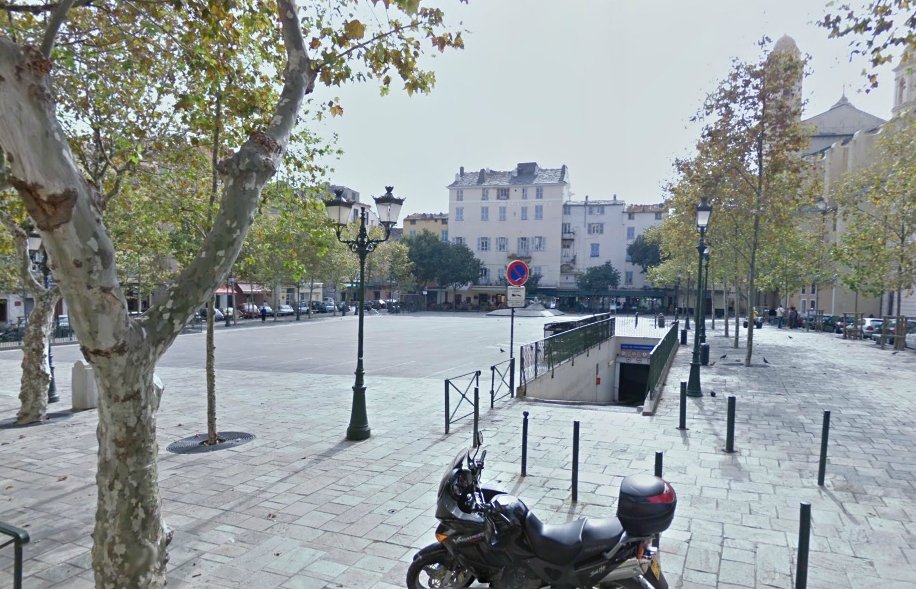
What if, instead of reacting to the parking supply provided by developers, cities anticipated demand and acted to provide a reasonable amount of supply in a manner that minimizes the adverse impact of parking structures on an increasingly walkable area?  As an example, at right is an image of a city square in Bastia, Corsica.  Surrounding the square is urbanism of the hyper-dense Genoese variety (Genoa governed the island for around 400 years), with apartments rising straight up from very narrow streets. The square has been excavated for a major municipal parking lot, the unobtrusive entrance to which is visible in the image.  In this case, the city long predated the garage, but why not proceed in the reverse order?

Adaptation of old city squares to host parking is very common throughout Europe, and has made occasional appearances in the United States as well.  Savannah's centuries-old Ellis Square, over which a parking structure was built in the 1950s, was recently reconstructed with an underground parking garage.  Nashville's Public Square, which I mentioned last week, now has a multi-story  garage beneath it topped by an award-winning green roof. 

In most cases, these parking facilities are intended to cater to commuters or shoppers, but there is no reason they couldn't serve permanent residents as well. Combined with maximum or underground parking requirements, a city taking this approach could potentially strike a balance between a walkable and dense urbanism with high-quality public spaces and a reasonable opportunity for car storage. 

A significant hurdle would be overcoming the tendency for public parking authorities to underprice parking.  Taking the approach advocated by Donald Shoup, the purpose of such a garage would not be to guarantee a space to all – an impossibility, if high density is a goal – but to establish a price that leaves at least one space available at all times.

The intended goal would be a car-lite environment in which parking is permitted only to the extent of providing residents the limited option of a parking space that is neither cheap nor perfectly convenient, but which has a minimal effect on an otherwise pedestrian-centric urban environment.  Would a plan like this work in practice?  Would investors shy away?  Would the return on investment from a more intensively built downtown, relieved of the cost burden of expensive parking structures that occupy valuable real estate, outweigh the cost of the garages?  There are a lot of questions here, but there must be a better alternative to the parking-heavy urban infill currently appearing in many downtown areas.

Tuesday, February 28, 2012

A Modest Proposal for Zoning in Tennessee

Just a week after I wrote about Nashville's new downtown zoning ordinance, news has come in that Tennessee's General Assembly is considering a law that would have a dramatic impact on zoning at the city and county levels.  Among proposed changes that would strengthen protections for non-conforming uses is this brief provision:
"No private property shall be rezoned by any local government without the express written consent of the property owner or owners." (S.B. 1272.)
The bill's prospects are uncertain, but it has Nashville's city government worried enough to issue a recent memorandum noting that the law "would essentially prohibit any large or overlay zoning (including a county-wide comprehensive rezoning) unless all property owners agree."

That may be an understatement. The practical difficulties in obtaining written consent from more than a handful of owners would probably put an end to almost all rezonings, not only those of large areas. Selective rezoning would be a certain path to lawsuits and allegations of favoritism and spot zoning. To the extent that any rezoning would be possible, it would be far easier in exurban greenfield sites than in built-up areas.

It would be interesting to see how Tennessee courts would react to this law were it enacted. An Arizona law similarly requiring landowner consent for downzonings was struck down by an Arizona Court of Appeals in 2002, which wrote:
"[T]he [law] affirmatively grants property owners the ability to prevent counties from initiating downzoning of the owners' property ... , thereby effectively delegating to those property owners the downzoning authority that formerly reposed in counties. However, it is a well established theory that a legislature may not delegate its authority to private persons over whom the legislature has no supervision or control." McLoughlin Realty, Inc. v. Pima County (2002).
The court also noted that "a county's planning power is not merely ancillary to its ability to rezone; the two powers are interdependent. Only with the authority to rezone property can a county effectively make the extensive planning determinations required of it."  In effect, the zoning power, deprived of the authority to rezone, is no power at all.  The legislature can withdraw it altogether, the court held, but it cannot delegate it to private citizens.   (Arizona has since adopted a new consent law, § 11-814, which has not yet, as far as I can tell, been challenged in court).

Oddly, the idea of selectively or fully repealing zoning  – a perfectly legal course of action – seems not to have gained any traction even in such ostensibly pro-property rights states as Arizona or Tennessee.  Arizona's libertarian-supported Proposition 207 focused on declines in property value resulting from rezonings, while avoiding the broader point that it is zoning itself that serves as the greatest suppressant of
both property values and the free use of land.

Why is this alternative (not that I am necessarily advocating it) so infrequently raised by property rights advocates? Do libertarian principles perhaps yield to a strong personal preference for low-density, use-segregated single-family zoning and fears of change? Are restrictive covenants, in spite of the example of Houston, seen as an inadequate stand-in? And why cast the language of these statutes in terms of landowner objections to city rezonings, rather than granting owners the right to obtain rezonings on their own terms?

I'm not sure of the answers to any of these questions, but regardless of the motivation, the approach pursued by Tennessee and Arizona lawmakers threatens to bring about the worst of both worlds: a system that has all the rigidity of Euclidean zoning but none of the adaptability.


 Related posts:
 Did Zoning Ever Preserve Property Values?

Friday, February 24, 2012

Friday Read: Lewis Mumford on Narrow Streets, Wide Streets, and the Car

Several months ago, I excerpted a few passages from Jane Jacobs' work addressing street width.  As it turns out, one of her great antagonists had even more to say on the topic: not Robert Moses, but Lewis Mumford, whose scornfully-titled rebuttal to The Death and Life of Great American Cities came only a year after the publication of his own magnum opus, The City in History.

Mumford's own views on urbanism didn't fit neatly into any single category of his day, or ours.  While he abhorred the industrialized city, he was also a vocal opponent of sprawl; in the heyday of highway building, he singled out the interstates as the destroyers of cities; he wrote admiringly of the medieval town, yet the garden city forms he advocated bore little resemblance to 13th century Bruges or Siena.  His concern with congestion was in many ways a relic of the 19th century, yet his opposition to the effects of the car anticipated the 21st. His idealized conception of small town America, meanwhile, foreshadowed the rise of the New Urbanism in the early 1990s.

Still, like Jacobs, Mumford was a perceptive observer of the urban form, and even in a book covering some 5,000 years of urban history, few details eluded him. On the functional benefits of narrow streets, both in northern and southern climates, using what we might today call "original green" techniques:
"Not by accident did the medieval townsman, seeking protection against winter wind, avoid creating such cruel wind tunnels as the broad, straight street. The very narrowness of medieval streets made their outdoor activities more comfortable in winter. But likewise, in the south, the narrow street with broad overhangs protected the pedestrian against both rain and the sun's direct glare." p. 308
In response to Corbusier's derogatory reference to emergent street plans as the product of "donkey paths":
"Those who refer to the winding streets of such a town as mere tracings of the cowpath do not realize that the cow's habit of following contours usually produces a more economical and sensible layout on hilly sites than any inflexible system of straight streets." p. 301
Following a discussion of the relative space allotted for public buildings and streets in L'Enfant's plan for Washington D.C., and observing the "absurd" ratio between the two, he noted:
"The other fact that redeemed L'Enfant's original plan, though it did not add to its beauty, was the filling up of the overload of wide streets with sufficient wheeled traffic to justify their existence: this came in only with the motor car. Though motor traffic has now caught up with the plan, clogging the most extravagant arteries, and hiding the verdure behind a wall of parked cars, Washington has proved a classic testing station for the question of whether a city dedicated wholeheartedly to traffic could sufficiently survive for any other purposes." p. 408
In the case of Washington, it was a test which was cut short when, some years later, the city cancelled the majority of its ambitious plans for a downtown freeway network and instead began the construction of Metro.

Finally, Mumford was one of the few writers of his time to note the "heroic materialist" aesthetic underlying the design of the streets of 19th century American cities:
"Even where overcrowding of the land did not exist – for example in many of the smaller towns of midland America – the broad street or avenue was valued as a symbol of progress: so that it was laid out with an amplitude that bore no functional relation to its present or its potential use. . . ." p. 427
Ultimately, Mumford's keen eye for urban details and his appreciation of the medieval city did not translate into a direct advocacy for anything resembling medieval urban form, which he apparently considered excessively dense. Still, the derided superblock, the setting for dozens of the garden-style housing projects that Mumford advocated, was with its approach toward the car perhaps more sensitively designed than the current historical narrative would have it.  Of all Mumford's observations, it is his identification of the car, or rather the prioritization the needs of the car in urban planning decisions, as the greatest long-term threat to the health of the city, that seems to resonate most strongly today.   

Related posts:
Jane Jacobs on Narrow Streets

Tuesday, February 21, 2012

Parking Minimums, Most Zoning Left Out of Nashville's New Downtown Code

Having lived for three years in Nashville and developed a fondness for the place, I was glad to see the city get some coverage in a recent  post by Kaid Benfield on the city's plans for developing a regional transportation network.  In addition to its plans for the region, Nashville has revamped its zoning code, adopting in 2010 what is in substance, if not in name, a form-based code for its downtown.  The changes are some of the most promising I've seen in any code revision for a major American city, including the repeal of most of use-based zoning limitations and the elimination of all parking minimums within the downtown area.  It's a long overdue change for a downtown with a particularly tragic 20th century planning history.

An 1860s view, at right, shows a city built densely along the Cumberland River, with the city hall and courthouse placed in the center of a large square (the Public Square).  The state capitol building sits on the point of highest elevation, just north of the main commercial area.  The grid was less rigorous here than in some cities, with a variation in street widths and an allowance for adaptation which permitted the emergence of alleys and narrow streets along and across blocks, resulting in a  fine-grained urban fabric.  Even as early as this era, however, a trend toward a city of detached single-family homes is clearly evident.  The path of the railway line, meanwhile, anticipates the subsequent blighted industrial belt and inner ring of Interstate 40.

The Public Square circa 1890.
Nashville was one of the first cities to pounce on urban renewal funds following the Housing Act of 1949, acting swiftly to draw up plans for clearing large swathes of the city (clearance work around the capital had been ongoing since the 1930s).  The Public Square, seen as decrepit and impeding downtown business retention, was obliterated: the courthouse and town hall were torn down, and the buildings surrounding it razed.  Along its margins, a new bridge carried six lanes of traffic into a widened Union Street.  An intricate network of alleys was neglected or abandoned, leaving Printer's Alley, a one-block stretch of shared space traditional urbanism, as a reminder of the past. Poor residential neighborhoods surrounding the downtown were cleared en masse and rezoned for industry in an attempt to retain the city's manufacturing base.

In the desolate landscape resulting from this policy lies opportunity for Nashville and for other cities in similar situations, since the same land which was cleared has remained largely fallow in the intervening decades, leaving it a blank slate largely unencumbered by NIMBY opposition.  The image below shows the area, Sulphur Dell, immediately to the west of the downtown (west is up) where lately a few apartments and townhouses have begin to sprout amid vast areas of surface parking:


The piecemeal development occurring prior to 2010 has not necessarily come together to create a compelling urban environment, as setbacks and parking requirements have combined to result in fragmented development with little sense of spatial enclosure. 

The new code explicitly acknowledges these shortcomings, noting that "while residential development has thrived in recent years, the creation and enhancement of urban neighborhoods is still a goal."  In line with this, some of the most significant changes in the code include:
  • The entire elimination of parking minimums, without the imposition of maximums (p. 80; Market Urbanists take note).  This shames the much-touted Miami 21 code, which has retained high minimums. 
  • A de facto abolition of Euclidean zoning.  Although a use chart is presented in hyper-detailed Euclidean format, virtually all uses, except for heavy industrial and some automotive businesses, are allowed, essentially creating a "general urban" zone along the lines of those found in Paris (p. 57-58).
  • Abolishing most setback requirements, and instead requiring that buildings occupy at least certain proportions of their street-facing frontage. 
  • The establishment of height limits, with bonuses for incorporating certain features, including LEED certification, open space, certain types of parking (underground or above ground but "lined") and affordable ("workforce") housing.
The first three of these are remarkable achievements in contemporary planning and zoning, representing a reversal of almost 100 years of planning policy and a liberation of basic property rights long held hostage by the city.  The height limits – anathema to some, I know – may help cut down on the high-rise land speculation that is rampant and impairs development throughout the downtown (paired with a land value tax, the benefits would be greater still).  Even so, there are elements here that either undermine the stated objectives of the code or could be strengthened:
  • Height bonuses: most are well-intentioned but counterproductive.  A bonus for public "open space" reflects a suburban aesthetic and incentivizes the tower-in-the-park form, contrary to the stated goals of the new code.  A bonus for certain types of parking would appear to incentivize parking, even if the code does not require it.  If there are no parking minimums, why not provide a height bonus for little, or no parking?   Or only underground parking? 
  • Streets and blocks: to its credit, the code addresses this issue, proposing a handful of new streets to improve connectivity in certain areas.  As can be seen in the above image, however, the existing street network is, in places, grossly inadequate, with overly wide blocks and insufficient north-south streets.  The urbanization of this area, if it is to be effective, will require the opening of many new streets to bring blocks down to mangeable, pedestrian-friendly dimensions.  Existing plans are too tentative.  Narrower streets would have an important role to play here. 
Despite these drawbacks, Nashville's new code for downtown is a remarkable achievement, and ought to serve as a model for cities like it, or for any cities, for that matter.  Expanding it beyond the downtown area would be a major next step, but the selective loosening of regulatory constraints in that one location may encourage a beneficial funneling of real estate investment into long neglected central areas.

Related links:
The Nashville Civic Design Center, which is staffed by some dedicated urbanists, has spent years working on plans for downtown neighborhoods, and has a wealth of articles, photos and plans on its website for those interested.